ceturtdiena, 2012. gada 23. februāris

23/02/2012 Didzis Jaudzems / Oksars Kotello / Marta Ceriņa _ DOM 1


23/02/2012 Karīna Šumilo / Alisa Koroļova / Reinis Sokolovs

Design concept.
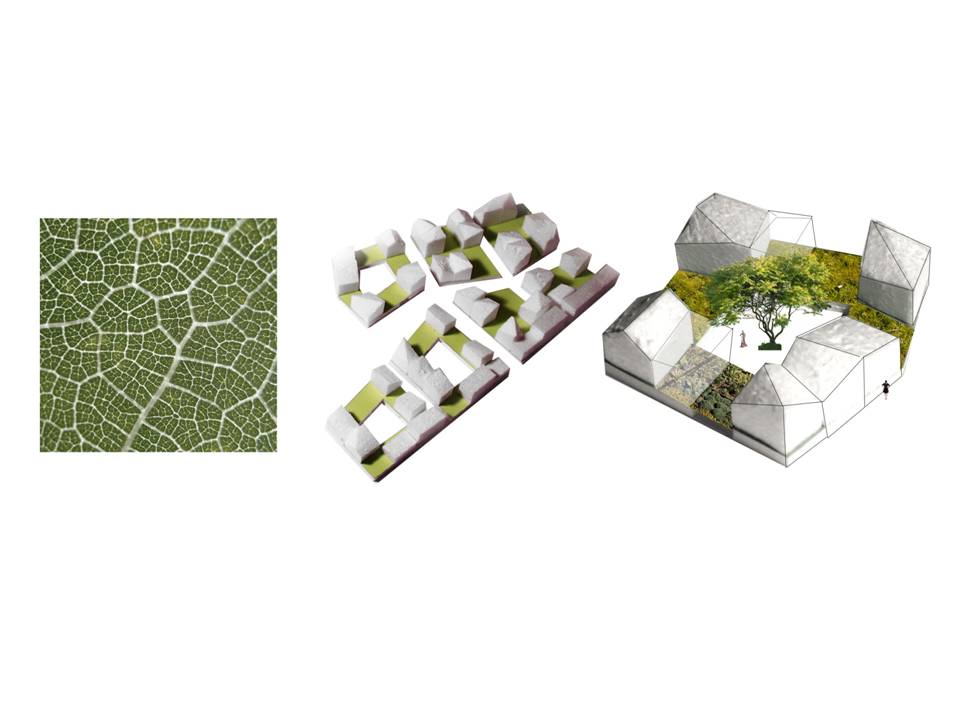
The house disposition sheme and house design is insperated by river Trent curves.
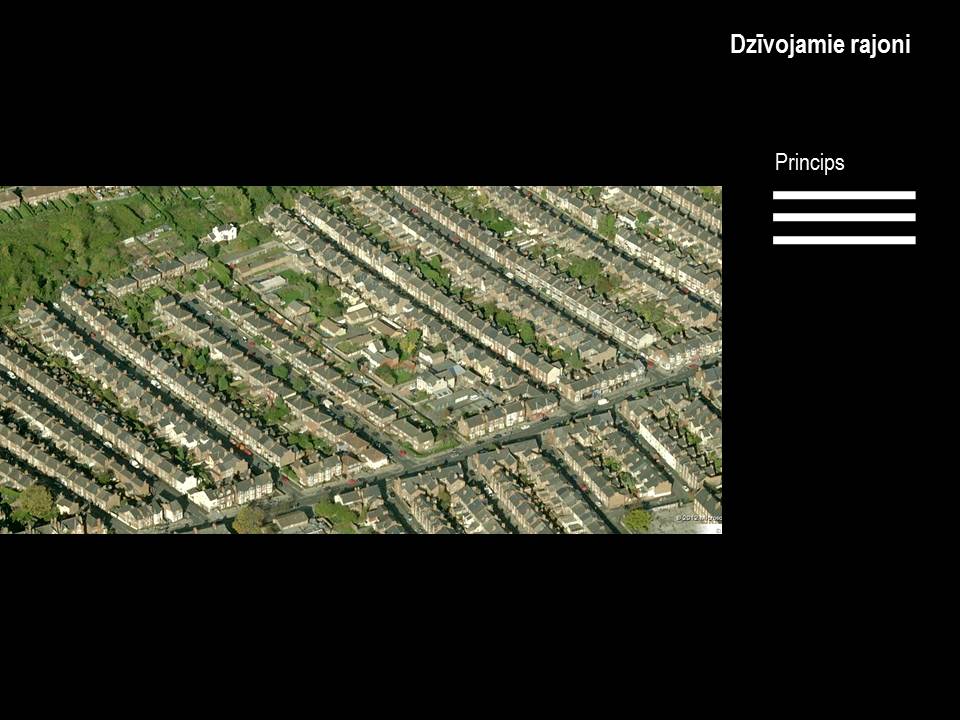
One of the most important goals is to integrate new residential housing into surrounding area. Using Victorian time house colour palette for new housing units was one of the tools we used for successful integration of new houses.
Focusing on sustainable neighbourhood design, we propose residential and public spaces constructed according sustainability principles. Solar panels, rainwater harvesting, as well as passive house construction techniques will insure sustainable area development.


23/02/2012 Ieva Oga / Žanete Bērziņa / Līga Lapiņa

Description.
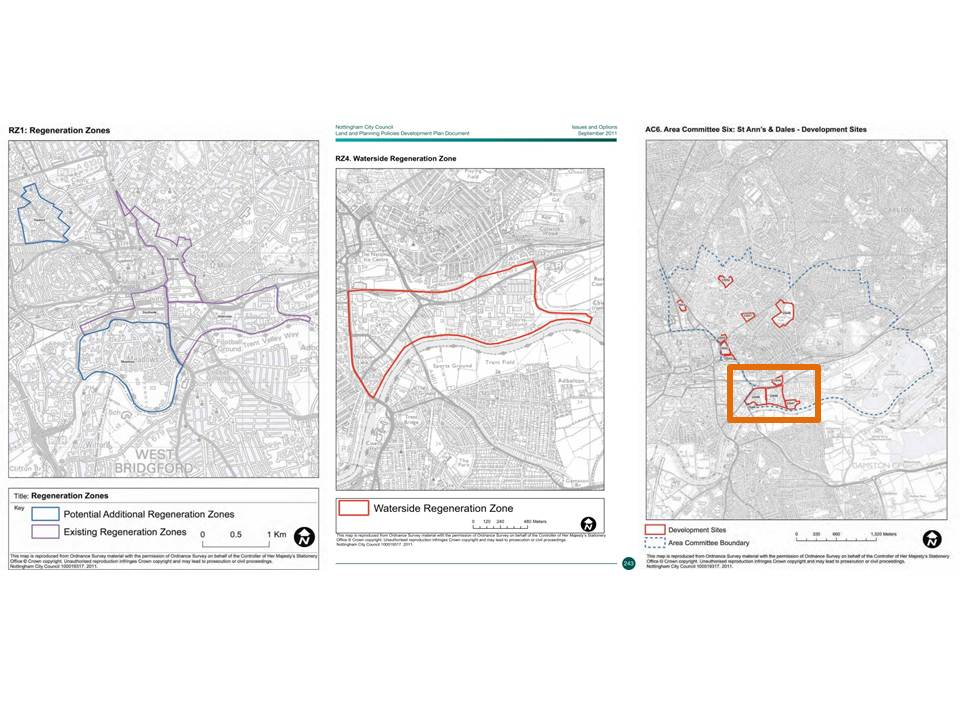
The concept is to create a place that would serve as a local center for the near housing areas but still would create comfortable living environment for people who would live in this area. Public and private spaces would be visually separated from each other. In the area would be located new functions that would attract people especially in relation to the waterfront. We see the opportunity to use several methods in terms of sustainability. Solar panels, rain water collecting system, kinetic panels – mechanisms that could be used. But there are also architectural methods that provide efficiency such as location considering the sun path and facades that protects from wind.


23/02/2012 Mārtiņš Rusiņš / Matīss Mailītis / Līva Nordmane _ Koncepts